TCIQ-ADU-E
Over the garage
A one-bedroom home above a two-car garage. The lot keeps its parking and gains a rental, where the city's height rules allow a second story.
1 bed · 1 bath · about 440–600 sf above a 2-car garage
Over the garage, in the back, in the garage, a lot split, multi-unit or a fire rebuild: we draw the most units your property allows in one week and take them through city plan check to ready-to-issue. Your home goes to market with a rental already designed and filed, the thing investors look for, so it reaches far more buyers than a single family looking for a house.
Check my propertyCall (805) 856-4561You sign. We do the drawing, the filing and the corrections, fast.
State law sets the clock: a city has 60 days to approve or deny a complete ADU application, and 30 days when the application uses a pre-approved plan.
Our standard designs: smooth white stucco, black standing-seam roofs, porcelain floors, all-electric. Each is fitted to your lot.
A one-bedroom home above a two-car garage. The lot keeps its parking and gains a rental, where the city's height rules allow a second story.
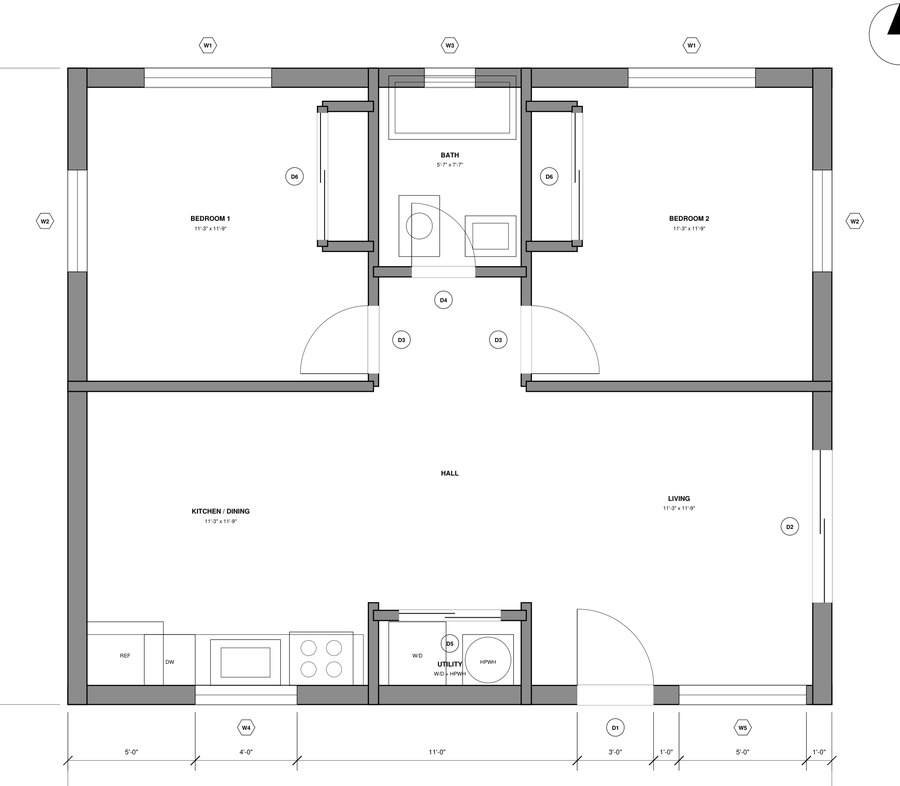
A detached two-bedroom cottage behind the house. At 750 sf or less, the state bars impact fees.
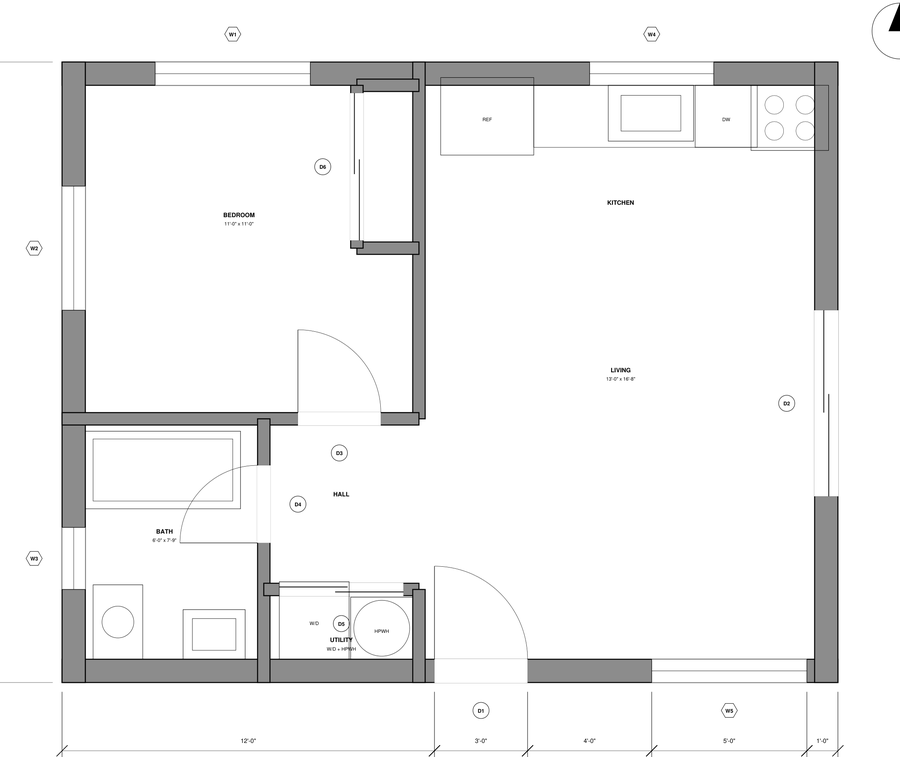
A compact detached one-bedroom for a smaller yard. At 500 sf or less, school fees do not apply.
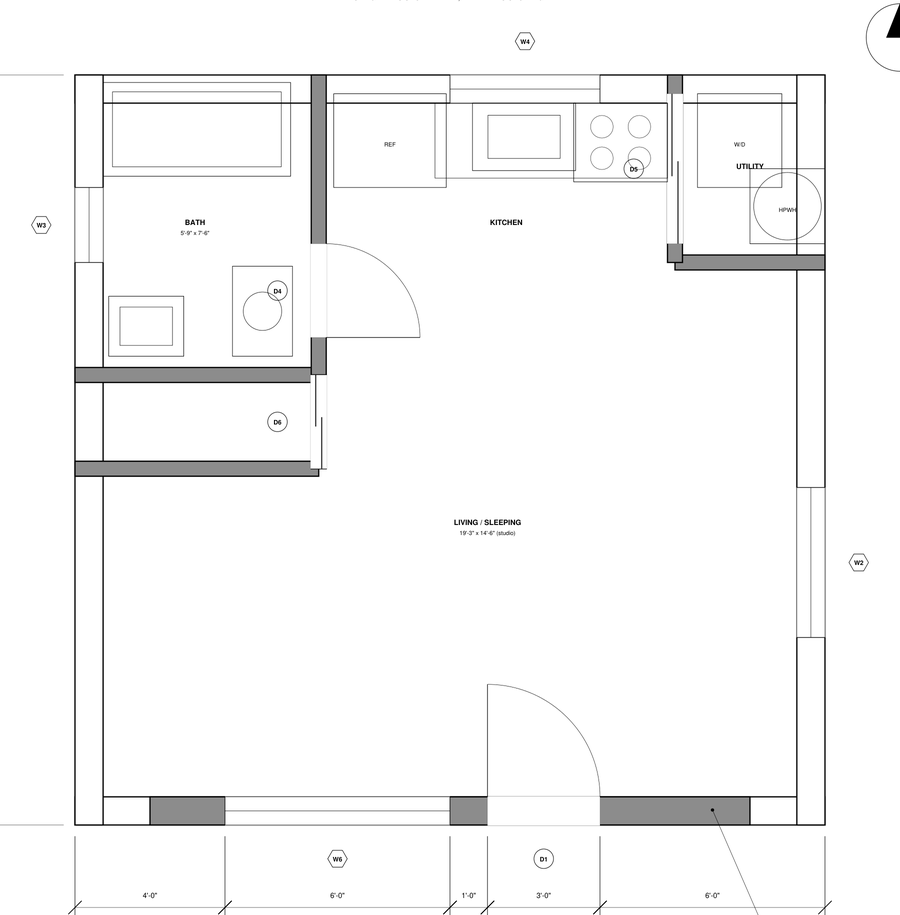
The existing two-car garage becomes a studio. No new building, the fastest unit to add.
A buyer who sees an approved second unit sees income, not only a house.
Same plans, same service. You choose when to pay.
Paid from escrow when the house sells.
| Detached ADU, up to 750 sf | $19,500 |
| Garage conversion | $12,900 |
| Junior ADU inside the house | $9,900 |
| ADU over a new garage | $26,500 |
| ADU on an existing garage | $23,500 |
| Fire rebuild | $26,000 |
| Hillside fire rebuild | $39,000 |
Half on signing, half when the city approves.
| Detached ADU, up to 750 sf | $13,900 |
| Garage conversion | $8,900 |
| Junior ADU inside the house | $6,900 |
| ADU over a new garage | $18,900 |
| ADU on an existing garage | $16,900 |
| Fire rebuild | $26,000 |
| Hillside fire rebuild | $39,000 |
Included: site plan, full plan set, structural sheets and calculations, Title 24 energy report and CALGreen checklist, submittal, and plan-check corrections through ready-to-issue. Not included: city plan-check, permit, school, utility and impact fees; a survey or soils report where the city or the site requires one; and construction. Work starts on a signed agreement. If the city finds an ADU cannot be permitted on the lot, the fee is halved.
Send the address. We tell you which unit fits the lot and send the agreement.